
Boathouse Permits in Florida: What You Actually Need
A boathouse is a roofed building over the water, so it triggers a full permit stack a bare dock never does — engineering, building and zoning, state and federal review, and often HOA approval. Here's the real list and the right order to do it in.
Key takeaways
- A boathouse needs more than a dock permit: it's a roofed, occupiable structure over the water, so it triggers signed-and-sealed engineering, local building and zoning review, state (FDEP) and sometimes federal (Army Corps) approval for the over-water structure, and usually HOA or architectural-review sign-off.
- The engineering has to be drawn and sealed by a Florida professional engineer to the local design wind speed — around 120 mph in much of coastal SW Florida — because the roof catches storm wind a bare dock never does.
- The realistic sequence is design and engineering first, then HOA/architectural approval, then the layered government permits (local, state, and federal where it applies) — not all at once.
- A boathouse is a bigger approval lift than a bare dock because the roof, the height, and the larger footprint add wind load, view-corridor, setback, and over-water coverage questions that a flat deck never raises.
- Florida Lifts & Docks handles the entire stack in-house — engineering, drawings, and every agency — so you sign once and we run the paperwork.
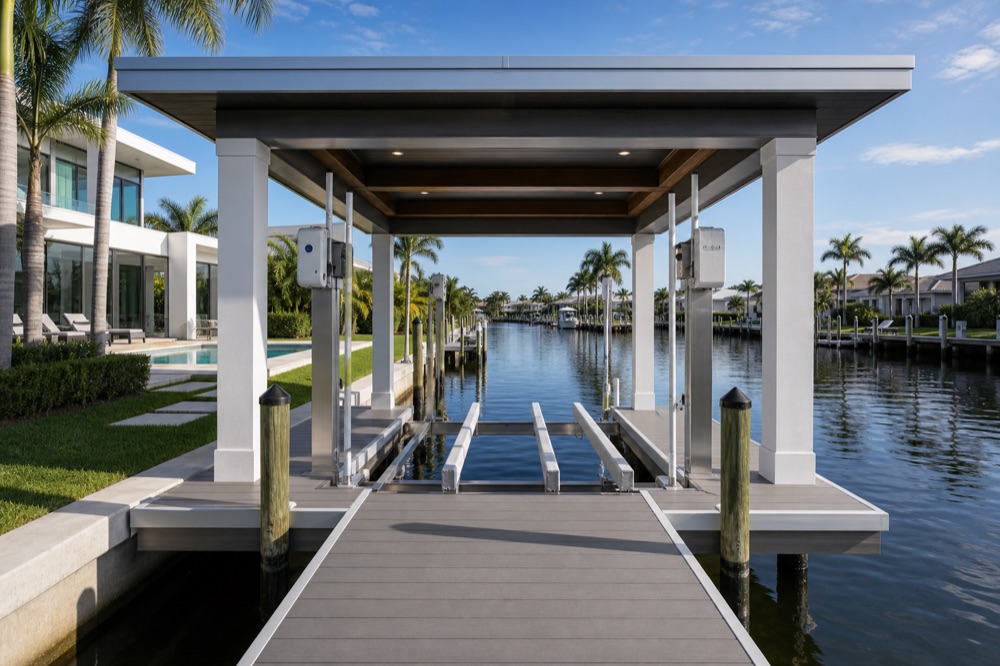
If you’ve priced a bare dock and figured a boathouse is just that dock with a roof on top, the permitting will surprise you. A dock is a flat deck over the water. A boathouse is a building — a permanent, roofed, engineered structure over your slip — and the moment a roof goes up, you change what regulators are looking at. Wind load, height, view corridors, and how much of the waterway you’re covering all come into play, and each belongs to a different reviewer. The result is a deeper approval stack than almost any other waterfront project we do.
This is the definitive walk-through of what it takes to get a boathouse approved in Southwest Florida — who has a say, why a roof triggers all of it, and the order it has to happen in. While the stack is long, Florida Lifts & Docks handles every layer in-house, so you sign once and we run the paperwork.
What is a boathouse permit, really?
A “boathouse permit” isn’t one permit — it’s a stack of approvals that a roofed over-water structure triggers all at once. There is no single boathouse form you fill out and submit.
That’s the core thing to grasp before you start. A boathouse is a permanent structure over a public or navigable waterway, and that location plus the roof means several bodies regulate it at once. “Getting it permitted” really means clearing all of them in the right order — and the next section lays out exactly who they are.
Why is a boathouse a bigger approval lift than a bare dock?
Because a boathouse is an occupiable, roofed building and a dock is a flat deck. The roof, the height, and the larger footprint each raise a question a bare dock never does. Here’s what changes the moment you add a roof over the slip:
- Wind load. A flat dock lets storm wind pass over it. A roof catches that wind like a sail — exactly what a hurricane off the Gulf is looking for — which means real structural engineering: framing, hold-downs, and connections designed to stay put in a named storm.
- Height and view corridors. A boathouse stands several feet above the water, so it hits height limits and roofline rules a knee-high dock is nowhere near — and it can block a neighbor’s sightline down the canal, which many jurisdictions and HOAs protect.
- Over-water coverage. Regulators care how much water surface you roof over, not just how much deck you lay down — raising coverage and setback questions a dock avoids.
- The pilings work harder. The posts carry the roof and resist its wind uplift, not just people walking — changing how they’re sized and how deep they’re driven into our soft, sandy bottoms (see our pilings page for why depth matters here).
None of this is a reason to skip the boathouse — it’s just why approval is more involved, and why it pays to have someone who does it every week.
Who has to approve a boathouse in Southwest Florida?
Up to five different bodies, depending on your address and waterway: a Florida engineer (for the stamped design), your city or county building and zoning department, the state through FDEP, the federal Army Corps of Engineers on certain navigable waters, and your HOA if you’re deed-restricted. Let’s take them one at a time.
- The engineer. Before anything gets submitted, a licensed Florida professional engineer has to design and seal the structure. This is the foundation the whole stack is built on — more on the wind-speed piece below.
- Local building and zoning. Your city (Cape Coral, Naples, Fort Myers, Punta Gorda, Venice, and the rest each run their own) or your county (Lee, Charlotte, Collier, Sarasota) reviews the build for the building code, setbacks, height limits, and how much of the water you’re covering — checking the stamped drawings against local rules.
- The state — FDEP. Florida’s Department of Environmental Protection reviews structures over state waters, and a permanent over-water structure lands squarely in their wheelhouse. On sovereign submerged lands there can be additional state authorization tied to occupying public bottom.
- The federal government — Army Corps of Engineers. On certain navigable waters, the U.S. Army Corps of Engineers becomes part of the picture for any over-water structure. Whether the Corps is involved comes down to your specific waterway.
- Your HOA or architectural-review committee. If your home is deed-restricted, the ARC usually has its own say over height, roofline, materials, color, and what can go over the water — and that approval is completely separate from any government permit.
Which exact combination applies to you depends on your lot and your water. A canal home in Cape Coral, a harbor lot in Punta Gorda, and a bay-front property in Naples can each follow a different path. Sorting that out correctly the first time is half the work, and it’s the part we take off your plate. (For the general version across all waterfront work, see do you need a permit for a dock, lift, or seawall.)
Why does a boathouse need stamped engineering to a wind speed?
Because the roof has to survive a hurricane. Florida law requires a permanent roofed structure to be designed and sealed by a licensed professional engineer to the local design wind speed — around 120 mph surfaced in much of coastal Southwest Florida.
That number is why boathouse engineering is serious. Hurricane season runs June through November, and the roof has to stay anchored when a Gulf storm is trying to peel it off. The sealed drawings prove the structure can take that load, covering:
- Roof framing and uplift. Wind doesn’t just push a roof — it lifts it. The framing is engineered to resist that uplift, not just hold the roof’s weight.
- Connections and hold-downs. The roof has to stay tied to the posts through the storm. That hardware is part of the engineered design — and on our coast it’s spec’d in 316 stainless so the salt doesn’t eat it.
- Pilings. The posts carry the roof load and resist the wind trying to rack and lift the whole structure, driven deep enough to do it for decades in a soft canal bottom.
This is why a corner-cut boathouse is a dangerous one: a roof that isn’t properly engineered and anchored can come apart in a storm. The sealed engineering isn’t box-checking — it’s what keeps the structure standing. We arrange the stamped drawings as part of the project, designed to the wind speed your address requires.
What’s the realistic order to get a boathouse approved?
Design and engineering first, then HOA or architectural-review approval, then the layered government permits. It runs in sequence, not all at once — and doing it out of order is how people end up redesigning a structure they already paid to draw. Here’s the sequence that works:
- On-site evaluation. We look at your slip, water depth, existing dock and pilings if any, and exposure to open-water wind — making the design real instead of a guess.
- Design and engineering. The structure is designed for your slip and sealed by a Florida engineer to the local wind speed. Everything downstream is checked against these drawings, so they come first.
- HOA / architectural review. If you’re deed-restricted, clear the ARC before the government submittals. A late rejection over roofline or height can force a redesign and reset the whole engineering effort.
- Local building and zoning submittal. The sealed drawings go to your city or county for the building permit — setbacks, height, and over-water coverage all reviewed here.
- State and federal review. FDEP for the over-water structure, and the Army Corps where your waterway calls for it. Environmental factors — manatee zones, seagrass, mangroves — can add steps, same as any dock work on our coast.
- Approval, then build. Once the stack clears, our own local crew builds it — never subbed out.
An honest note on timing: there’s no guaranteed turnaround. It depends on your jurisdiction, your waterway, whether environmental review is triggered, and how often your HOA meets. Anyone promising a date before seeing your site isn’t being straight. What we promise is that we manage the whole sequence and keep it moving.
Dock permit vs. boathouse permit: what’s the difference?
A bare dock clears a shorter list because it adds no roof, no real height, and a smaller over-water footprint. A boathouse stacks structural engineering, height and view rules, and a bigger coverage question on top of everything a dock already needs. Here’s the contrast side by side:
| Review item | Bare dock | Boathouse |
|---|---|---|
| Sealed structural engineering | Often minimal | Required, to wind speed |
| Wind / uplift design | Low (wind passes over) | High (roof catches it) |
| Height & roofline limits | Rarely an issue | Reviewed |
| Neighbor view corridors | Usually clear | Can be a factor |
| Over-water coverage limits | Smaller footprint | Larger, scrutinized |
| Local building / zoning | Yes | Yes |
| State (FDEP) review | Often | Yes |
| Federal (Army Corps) review | Certain waters | Certain waters |
| HOA / architectural review | Sometimes | Usually |
The takeaway: a boathouse isn’t a dock with one extra step. The roof adds a whole tier of structural and zoning review — which is why approval takes longer and the engineering matters. (Weighing whether you even need the full structure? Our boathouse vs. lift canopy guide compares a permanent roof against a clip-on cover, and our boathouse cost guide shows where engineering and permitting land in the budget.)
Why does in-house permitting matter so much for a boathouse?
Because a boathouse is the most paperwork-heavy thing you can build on the water, and coordinating an engineer plus four possible reviewers is exactly where projects stall for months. In-house permitting means one team carries all of it.
When the engineering, drawings, and every agency are handled under one roof, a few things go right that don’t when the pieces are split up:
- The design passes the first time. The same team that draws it knows what the county, the state, and your HOA look for, so the application reflects that from the start instead of bouncing back for revisions.
- Nothing falls between the cracks. No agency gets missed, and no one’s waiting on paper from someone who isn’t returning calls.
- You sign once. You’re not pulling permits, filling out applications, scheduling the engineer, or sitting on hold with a building department. We do all of it.
- It’s scoped into one number. Engineering and permitting are part of the estimate, not a surprise later.
Florida Lifts & Docks has built and permitted SW Florida waterfront since 2008. We run our own local crew, never subbed, and handle engineering and the full permit stack in-house — exactly what this many approvals needs.
Get your boathouse permitted and built
A boathouse is the biggest approval lift on the water, but it doesn’t have to be your headache. The honest first step is a free on-site look at your slip — water depth, pilings, exposure, and jurisdiction — so we can scope the real engineering and the real permit stack for your address, not a guess off a chart. (Wondering how far the structure can even reach over the water? That’s covered in how far a dock or boathouse can extend.)
See everything we build on our boathouses page, and let us handle the engineering, the drawings, and every agency from first estimate to final inspection. We give free on-site estimates seven days a week across Cape Coral, Fort Myers, Naples, and the rest of the coast. Call (239) 397-3400 and we’ll tell you exactly what your boathouse needs — and then go get it approved.