
New Seawall Construction: What to Expect, Step by Step
A plain-English walkthrough of building a new seawall on a Southwest Florida canal — design and permitting, land or barge access, the honest mid-job mess, and how your dock and lift fit in.
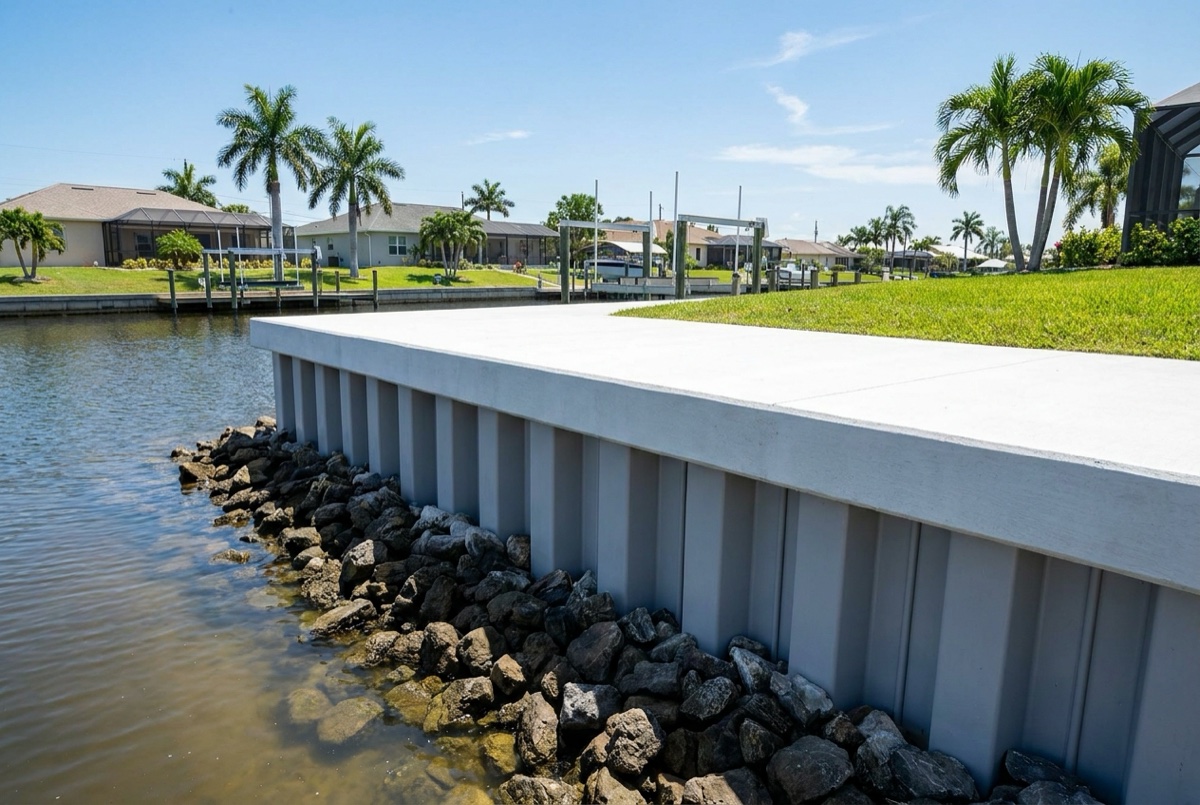
Key takeaways
- Building a new seawall runs in phases — inspection and design, permitting, access setup, driving the wall and its anchors, pouring the cap, and backfilling — with a timeline of days to weeks depending on length, access, and design.
- Permitting can involve local, state, and federal review; a reputable contractor pulls all of it in-house so you are not coordinating agencies yourself.
- Expect an honest mess mid-job — heavy equipment, a torn-up strip along the shoreline, and disturbed landscaping in the work zone — that is temporary but real.
- The concrete cap needs time to cure and the fresh backfill will settle afterward, so patience at the end is part of a wall built to last.
- Plan the dock and boat lift around the new wall from the start — the wall goes in first, and the lift and dock are built to last on a base that is not moving.
Deciding to build a new seawall is the easy part. What homeowners really want to know is what happens next — how long the crew is in the backyard, what the yard looks like meanwhile, and whether they need to prep anything. It is real construction on the most important structure on your lot, and knowing the sequence takes the anxiety out of it.
Below is the plain-English walkthrough — from the first site visit to the day the backfill settles. We keep the timeline general on purpose (every wall is different), but you will know what to expect at each stage.
What does building a new seawall involve, start to finish?
A new seawall goes in as a sequence of phases, each building on the last. From first look to finished cap, the job runs days to weeks depending on the wall’s length, access, and design.
- Inspection and design — we measure the site and set the wall’s height, material, and layout.
- Permitting — approvals are pulled before anything is driven.
- Access and mobilization — equipment is staged and the approach set up, by land or barge.
- Driving the wall — panels or pilings go into the canal bottom; tiebacks and deadmen anchor it in the yard.
- The cap pour — a concrete cap is poured across the top, then left to cure.
- Backfill and cleanup — soil is restored and compacted, and the site cleaned up.
What gets decided before construction, and how does permitting work?
Two things get locked in before any equipment shows up: the design and the permits. The design sets the wall’s height, material, and shoreline tie-in; permitting clears the work with the agencies that regulate it.
Material is chosen here — most walls on our canals are vinyl sheet-pile with a concrete cap, though concrete earns its place on taller or exposed sites (see vinyl vs. concrete seawall). Then the paperwork: a new seawall can require local, state, and sometimes federal review, depending on your county and waterway. We handle all of it in-house, so you are not coordinating agencies. Our seawall permit breakdown covers how that works across Lee, Collier, and Charlotte counties. Read seawall and shoreline permits in Fort Myers if the wall is inside that city, because it sorts out which office signs what before the equipment shows up. We will not quote a fee or statute number, but permitting is scoped in from the start — never a surprise at the end.
Land or barge — how will the crew reach your seawall?
It depends on your lot. Some walls are built from the land side with equipment in the backyard; others, where the yard is tight or the wall boxed in, are reached by barge from the canal.
An open backyard usually lets a crew work from land. A narrow lot, a screen cage near the water, mature landscaping, or a wall in a tight basin can call for barge access instead. Neither is better — it is what your site allows — but it shapes the staging, timeline, and what needs clearing, which we sort out at the estimate.
What will my yard actually look like during the build?
Honestly, like a construction site for a while — because that is what it is. Expect heavy equipment near the water, a torn-up strip of ground along the shoreline, and disturbed landscaping in the work zone. It is temporary, but it is real.
A new seawall is structural work on the edge of your property, so the ground along the wall gets opened up for the panels, anchors, and backfill. A little prep on your end keeps it smooth:
| Prep item | What to do | Why it matters |
|---|---|---|
| Irrigation and sprinkler lines | Mark or move heads and lines near the wall | Tiebacks and digging run through that zone |
| Pets and kids | Keep them clear of the work area | Open water, heavy equipment, exposed edges |
| Landscaping at the wall | Expect plants in the strip may not survive; hold off replanting | The shoreline strip is disturbed and backfilled |
| Access route | Clear a path for equipment, or confirm barge access | The crew has to reach the shoreline |
| Dock and patio items | Move loose furniture and gear clear | The work area needs the room |
None of it is permanent — the rough strip is graded, backfilled, and cleaned up at the end. Knowing it is coming just means it never catches you off guard.
Why do the cap cure and backfill settling take patience?
Because concrete and soil both need time to do their jobs right, and rushing either undermines the wall you just paid for. The cap must cure before it takes load, and fresh backfill settles before the ground is truly done.
The cap is the concrete beam across the top that locks the panels together and gives you a finished edge to walk and tie off on. Concrete gains strength over time, so a fresh cap cures before it is loaded. The backfill behind the wall is freshly placed, so it settles and compacts in the weeks that follow, especially after heavy rain. A little settling is normal — a spot may need topping off once it finds its level, new ground behaving like new ground.
How do a new dock and boat lift fit with a new seawall?
They are planned around the wall, and the wall goes in first. Because the seawall is the foundation the dock and boat lift depend on, coordinating all three means the access, pilings, and layout line up — and the dock and lift end up built to last on a base that will not move.
If you want a dock or lift too, say so at the estimate. Doing them together is more efficient — often one mobilization instead of two — and the lift access, pilings, and dock layout get designed around the finished wall, not worked around it later.
A new seawall is a big project, but a known one — the better you understand the sequence, the easier it is to live through. Florida Lifts & Docks has built and rebuilt seawalls across 18 Southwest Florida cities since 2008, with our own local crew (never subbed), in-house permitting, and a 5.0-star rating on Google. See our seawalls page, explore our work in Cape Coral, and get a free on-site estimate seven days a week — we will walk your site and tell you exactly what your build involves. Call (239) 397-3400.