
Boathouse Roof Pitch & Style Rules in Florida: What the Code Wants
Many SW Florida jurisdictions push you toward a hip roof at a minimum pitch for wind performance. Here's why the geometry matters and how it shapes headroom, sightlines, and cost.
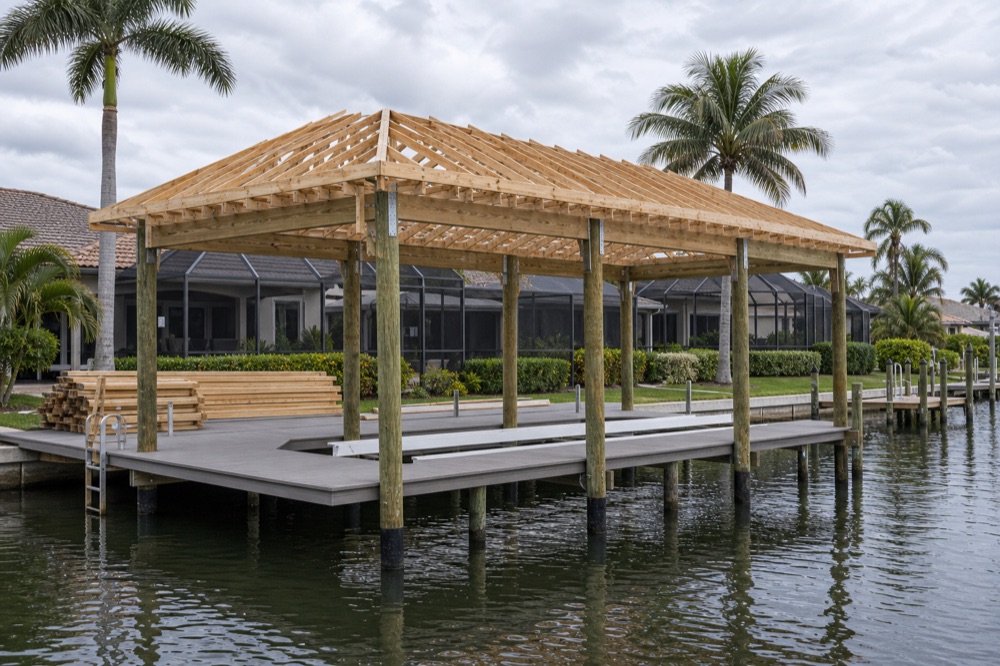
Key takeaways
- Many SW Florida jurisdictions require a hip-style roof at a minimum pitch for wind performance; a figure around 4.5:12 commonly surfaces in review — confirm the exact number with your local code.
- A hip roof slopes on all four sides, breaking up wind uplift from every direction far better than a flat gable end during a hurricane.
- Pitch is a trade-off: steeper sheds wind and water well but adds roof area, framing, material, and post height — and can raise the ridge into your sightlines.
- Headroom is set by post height plus eave height, so we size the roof to clear your boat with the radio antenna and T-top up at the lowest tide.
- Roof shape and pitch are reviewed as part of permitting; route the rules through our boathouse permit guide and confirm before you build.
If you’re planning a boathouse on a Southwest Florida canal, the roof isn’t just a styling decision — it’s an engineering one, and your building department has opinions about it. The two questions that come up first are pitch (how steep the roof is) and shape (gable versus hip), and both trace back to the same thing: how the structure handles hurricane-force wind off Charlotte Harbor, the Caloosahatchee, or the open Gulf.
Here’s the straight version of what the code tends to want, why the geometry matters when the wind comes up, and how those rules shape headroom, views, and price.
What roof pitch is required for a boathouse in Florida?
There’s no single statewide pitch number, but many SW Florida jurisdictions push you toward a minimum pitch for wind performance, and a figure around 4.5:12 commonly surfaces in local review. Treat that as a starting point, not gospel — confirm the exact requirement with your local building department before you design around it.
First, the term. Roof pitch is the steepness of the slope, written as vertical rise over horizontal run — a “4.5:12” pitch climbs 4.5 inches for every 12 inches it runs, a moderate slope steeper than a near-flat patio cover but short of a steep house roof. Because a boathouse sits over open water and catches wind nothing else blocks, jurisdictions lean toward enough pitch to shed wind and rain cleanly.
There’s no universal figure because the requirement is driven by:
- Your city and county — review standards differ across the 18 communities we serve
- Your wind zone — open water near the Gulf is harsher than a protected canal
- Your roof shape — a hip and a gable don’t behave the same in a storm
- The engineering — a wind-load calc can set the governing pitch for your site
That’s why a true boathouse is engineered and permitted, not pulled off a chart.
Why is a hip roof so often required over the water?
Because it handles wind from every direction at once. A hip roof slopes on all four sides, so storm wind meets an angled plane no matter which way it blows — breaking up uplift far better than the flat end of a gable.
A gable roof has two flat triangular ends; when wind hits one straight on, it shoves against a wall-like face and rolls over the ridge, creating strong uplift — gable ends are a classic high-wind failure point. A hip roof has no flat end at all, so wind is deflected and uplift is spread around the structure instead of concentrated. Over an open canal with nothing to slow the wind, that’s the whole ballgame: a roof that lifts or peels can take the boat, the lift, and your dock with it, which is why hip geometry is so commonly favored or required over the water.
| Feature | Gable roof | Hip roof |
|---|---|---|
| Slopes | Two sides, two flat ends | All four sides |
| Wind from the end | Hits a flat, wall-like face | Always meets an angled plane |
| Uplift behavior | Concentrated, gable-end weak point | Spread around the structure |
| SW FL over-water review | Often restricted | Commonly favored or required |
| Roof framing | Simpler, lower cost | More complex, costs more |
How does pitch affect headroom and your sightlines?
Pitch drives two things you’ll live with daily. A steeper pitch raises the ridge, which either eats into headroom or forces taller posts — and a taller roof sits higher in your sightline from the house and the dock.
Headroom is set by post height plus eave height, and your boat needs real clearance — not just the hull, but the T-top, radio antenna, and outriggers, measured at dead-low tide with the lift all the way up. Get it wrong and your antenna scrapes the rafters. Two more levers we balance:
- Eave and overhang depth to keep rain and afternoon sun off the boat without dropping into your headroom
- Ridge height high enough for the boat but low enough to protect your water views
Steeper isn’t automatically better — it sheds wind and water beautifully but raises the whole profile, so we tune pitch, post height, and overhangs together on-site.
How does roof pitch and shape change the cost?
A steeper pitch and a hip shape both add roof area, framing complexity, and material over the same slip footprint — plus taller posts to hold headroom — so they cost more than a low, simple roof. A modest hip at a moderate pitch over good pilings sits at the lower end; a tall, steep, premium-clad roof on a wide slip pushes it up. The levers:
- Pitch and shape — a steeper roof and a hip’s four planes mean more roof and more labor than a simple gable
- Span — the wider the slip, the more roof and structure to carry it
- Material — metal versus a shingled profile changes both cost and wind rating (see our metal vs. shingle guide)
- Posts and engineering — taller posts for headroom, plus heavier wind-load design on exposed sites
For the full framework, see our boathouse cost guide — the roof is a chapter in that story, not a separate bill.
How do pitch and shape get confirmed and permitted?
Roof pitch and shape are reviewed as part of the boathouse permit, alongside the engineered drawings, piling depth, and over-water clearances. The exact pitch and shape you’re allowed are set by your local building department and your engineer — confirm them before you finalize the design, not after.
We handle the entire permitting process in-house — designing to code, running the wind-load engineering for your exposure, and submitting it as one package — so if a steeper pitch or a hip is required, it’s built into the plan, not a surprise. The full walkthrough is in our boathouse permit guide, and if you’re still weighing a structure against a simpler cover, start with our boathouse vs. lift canopy comparison.
Get the roof right for your slip
The right pitch and shape depend on your exact lot — your wind exposure off the harbor or the Gulf, your boat’s height with the rig up, your water depth, and your local code. That’s a design conversation, not a chart, and it’s what a free on-site look gives you. Florida Lifts & Docks has built SW Florida waterfront since 2008 with our own local crew (never subbed out), and we handle engineering and permitting in-house so the roof is right and approved before we drive the first post.
See everything we build on our boathouses page, or have us measure your slip and talk pitch, headroom, and views. We give free on-site estimates seven days a week across Cape Coral, Fort Myers, Punta Gorda, and the rest of the coast. Call (239) 397-3400 and we’ll design a roof that clears your boat, meets the code, and stands up to hurricane season.