
Building a Tiki Bar on the Water: Layout, Lighting & Outdoor Kitchen Ideas
How to design the best seat on the canal — bar and seating layouts under a dock-top tiki hut, salt-tough materials, dock and underwater lighting, and the entertaining features worth building in.
Key takeaways
- A dock-top tiki bar is a thatched hut over the water with a built-in bar, seating, and lighting — the highest-impact entertaining upgrade you can add to a SW Florida waterfront home.
- Build everything in salt-tough materials: marine-grade aluminum framing, 316 stainless hardware, and capped composite (TimberTech/Trex) for the bar top and decking.
- The moment you add power, water, or a sink, you've likely triggered electrical and plumbing permits on top of the structural and waterway approvals — we handle all of it in-house.
- Layer your lighting in three levels: warm dock lights for the deck, accent lights in the thatch, and underwater fish lights that turn the canal into a living aquarium after dark.
- Plan seating around a U- or L-shaped bar so the host faces the water and guests face the host — nobody should have their back to the sunset.
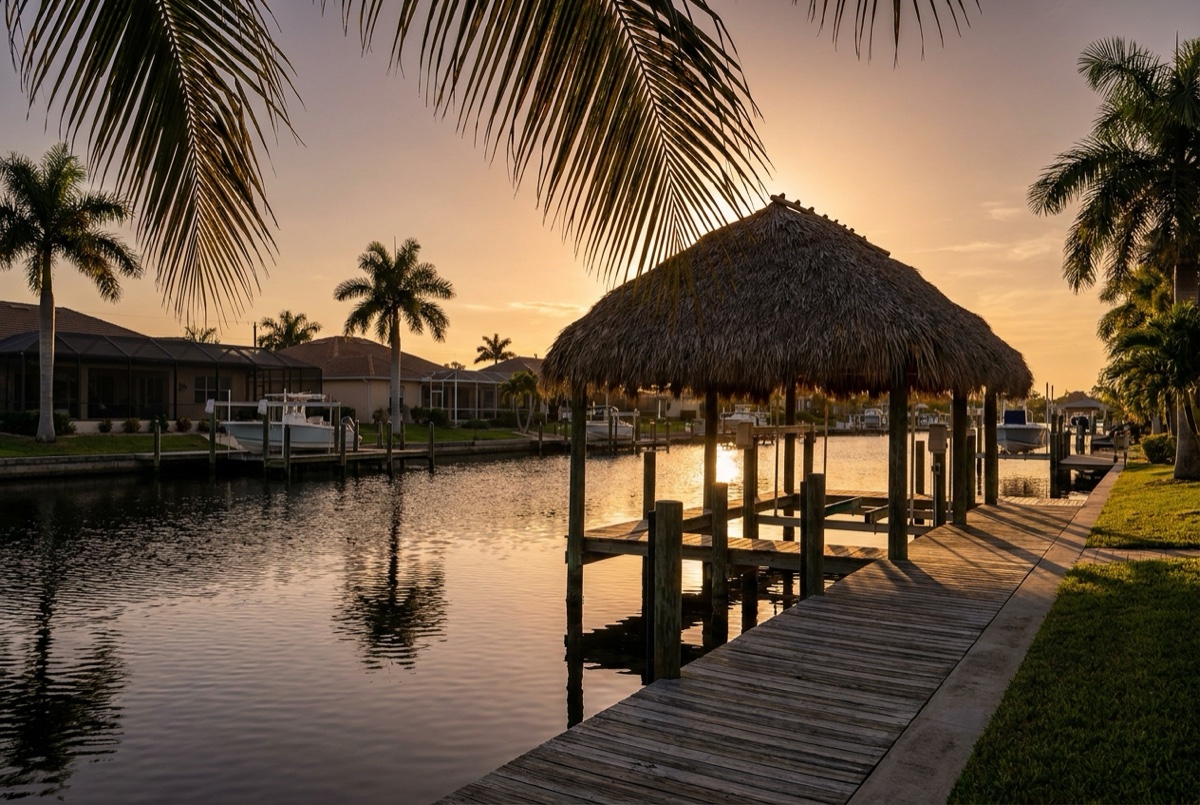
There’s a difference between a dock you tie a boat to and a dock you don’t want to leave. A tiki bar on the water closes that gap. Picture a thatched hut at the end of your dock, a composite bar facing the canal, the deck glowing warm, and the water lit up green with snook stacked under the fish lights while you pour a round. On a Southwest Florida canal, that’s not a fantasy — it’s one of the most popular upgrades we build, and it earns the title of best seat in the house.
This is a design guide, not a cost breakdown — for the budget side, start with how much a tiki hut costs in Florida. Here we’re talking layout, materials, lighting, and the entertaining features that separate a great tiki bar from a forgettable one, plus the practical stuff (power, water, permits) that quietly makes or breaks the build.
What is a dock-top tiki bar, exactly?
A dock-top tiki bar is a thatched tiki hut built over the water with a permanent bar, seating, and lighting integrated underneath. Think of it as an outdoor room with no walls — a roof for shade and rain, a bar as the centerpiece, and the canal as the view.
The hut follows the classic SW Florida chickee build: structural posts, a pitched frame, and a thatched roof (natural palm or synthetic). What turns it into a bar is everything underneath — the counter, stools, prep space, refrigeration, lighting, and a layout built around hosting. For the structural and roofing fundamentals, our tiki huts page and the guide on building a tiki hut over a dock cover the bones.
How should you lay out the bar and seating?
Lay it out so the host faces the water and guests face the host — nobody should have their back to the sunset. A U-shaped or L-shaped bar against the canal-facing edge does this naturally and seats the most people in the least space.
A few layout principles that hold up under a real Saturday crowd:
- Bar to the water. Put the working side inland and the seating side toward the canal, so guests look out over the water, not at the seawall.
- Leave a 3-foot walkway. Keep at least three feet of clear deck behind the stools so people can pass without backing into the water.
- Mix the seating. Pair bar stools with a separate lounge zone so guests can perch at the bar or relax out of the splash zone.
- Keep the boat path clear. Don’t run the bar across your walk to the boat lift or the dock steps — you still have to load coolers and step aboard.
- Mind the load. A hut full of people, a stone bar top, and a fridge add real weight. The pilings and framing have to be sized for it, which is why bar and structure should be planned together.
What materials survive a saltwater canal?
Build everything in marine-grade, salt-tough materials. On a Gulf-coast canal, the salt air, UV, and humidity destroy raw wood and ordinary steel fast — the same spec that makes our docks and lifts last for decades is exactly what a tiki bar needs.
Here’s how the common choices stack up for a waterfront bar:
| Component | Use this | Skip this |
|---|---|---|
| Framing / structure | Marine-grade aluminum, CCA-treated wood posts | Untreated lumber, standard steel |
| Hardware & fasteners | 316 stainless steel | Galvanized or zinc-plated |
| Bar top & decking | Capped composite (TimberTech / Trex) | Bare softwood, laminate |
| Roof | Natural palm thatch or synthetic thatch | — |
| Cabinetry / storage | Marine polymer, stainless | Standard plywood cabinets |
Capped composite is the sleeper hero here. It shrugs off UV and salt, never needs sealing, and stays cooler underfoot than you’d expect when the deck bakes all summer. Standard galvanized hardware streaks and seizes within a few seasons in this environment, which is why we use 316 stainless for every fastener near the water.
How do you light a tiki bar on the water?
Light it in three layers: warm dock lighting for the deck and steps, hidden accent lighting in the thatch and under the bar, and underwater fish lights along the dock. Each layer does a different job, and together they’re what make the space magic after dark.
- Deck and step lighting. Warm-white, low-voltage dock lighting along the perimeter and on every step keeps the space safe and inviting without glare. Warm white reads relaxed and resort-like; cool white feels like a parking lot.
- Accent lighting. Tuck LED strips under the bar top, into the thatch ridge, or behind the bottle shelf for a glow that flatters everyone and everything.
- Underwater fish lights. The showstopper. Underwater fish lights submerged off the dock turn the canal into a living aquarium — bait schools up, and snook, tarpon, and reds follow it right under your barstool. Green and aqua tend to pull the most life in our water. The full rundown is in our underwater fish lights guide; for the deck side, see the best dock lighting for saltwater Florida.
Run all of it on marine-rated, low-voltage wiring with sealed connections. Salt finds every weak splice, so skip backyard-grade fixtures.
What entertaining features are worth building in?
The features that earn their keep are the ones that keep you out there: refrigeration, prep space, water, and shade you can use through hurricane season. Build for how you actually host, not for a magazine photo.
High-value add-ons, roughly in order of impact:
- Outdoor fridge or kegerator so nobody trudges back to the house for drinks.
- Bar sink with running water for rinsing hands, glasses, and fresh catch — a huge upgrade, and the one that most often triggers a plumbing permit.
- Prep counter and storage in marine polymer for cutting boards, tackle, and koozies.
- Built-in seating or a fish-cleaning station if you fish the canal regularly.
- Weatherproof outlets and a ceiling fan for blenders, speakers, phone charging, and Gulf-coast humidity.
- A small grill or flat-top set safely away from the thatch (keep open flame clear of the roof).
Two practicals to plan from day one: shade orientation so the afternoon sun isn’t in your eyes, and roof access, since thatch needs occasional attention in our climate.
When does a tiki bar trigger a permit?
The structure itself needs approval, and the moment you add electrical, a water line, or a sink, you’ve likely triggered separate electrical and plumbing permits on top of the waterway and structural approvals. A dry, simple hut is one conversation; a fully plumbed and wired bar over the water is several.
Because the bar sits over a canal, you’re dealing with the same waterway rules as any over-water structure, plus the trades for power and water. Requirements and fees vary by city and county across the 18 SW Florida communities we serve. We handle the entire permitting process in-house — structural, electrical, and plumbing — so it’s scoped into the project from the start rather than discovered halfway through. For the general lay of the land, see do you need a permit for a tiki hut in Florida.
Build the best seat on the canal
A tiki bar is the kind of project that’s worth getting right the first time — designed as one piece, built in salt-tough materials, lit in layers, and permitted properly so it adds real value to your Cape Coral or Naples waterfront home instead of headaches at resale. We’ve built waterfront structures across Southwest Florida since 2008 with our own crew (never subbed), and we’ll plan the hut, the bar, the lighting, and the permits together so it all works as one space.
Ready to design yours? Start with our tiki huts page, then book a free on-site estimate — we’re out seven days a week across the coast — or call (239) 397-3400.