
Rip-Rap With a Dock and Boat Lift: Access and Rock Steps
Yes, you can have rip-rap and a dock and boat lift together. Here's how pilings, walkways, and built-in stone steps give you safe access over the rock.
Key takeaways
- Rip-rap and a dock with a boat lift absolutely coexist — pilings are driven straight through or just beside the rock to reach load-bearing soil below.
- Built-in flat-stone steps or an elevated walkway carry you over the sloped armor so you never scramble across loose rock to reach the water.
- Sequence matters: armor the shoreline first, then build the dock and lift, so the access path is designed into the rock instead of fought against later.
- Rip-rap's sloped footprint pushes the dock and lift a little farther out, which is planned at the estimate, not discovered mid-build.
- One marine contractor doing the rock, dock, lift, and pilings means a single permit, single crew, and no finger-pointing.
If you’ve armored your shoreline with rip-rap — or you’re thinking about it — the worry is almost always the same: that’s a beautiful pile of rock, but how do I reach the water over all of it?
Here’s the short version: rip-rap and a dock with a boat lift coexist just fine. Up and down the Cape Coral canals, the Caloosahatchee, and the Charlotte Harbor shoreline, we build the two together all the time. The rock protects the bank, and a combination of pilings, an elevated walkway, and built-in flat-stone steps gives you safe, dry access right over the slope to your dock and lift.
What is rip-rap, and why does it complicate dock access?
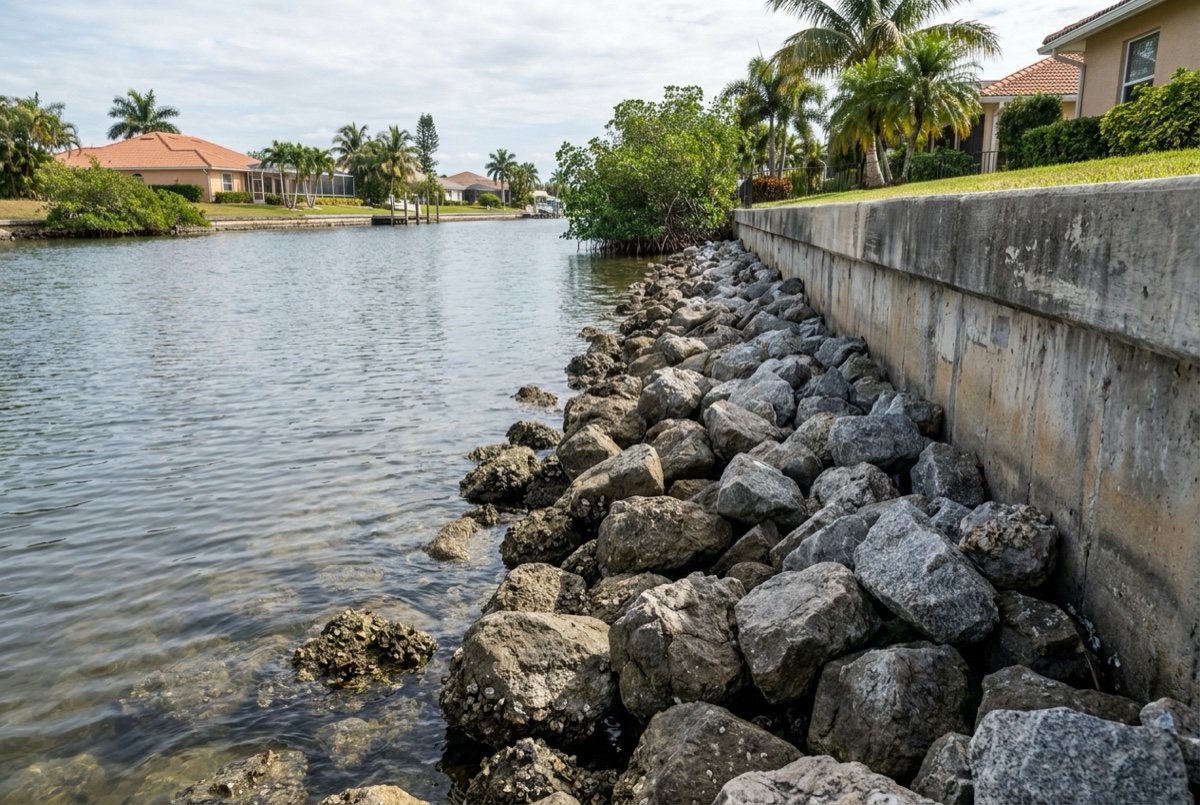
Rip-rap is a layer of heavy, irregular rock — usually limestone or granite — placed along a shoreline to absorb wave energy and stop erosion. Unlike a vertical seawall, it sits on a slope, so it has a wider footprint and an uneven face instead of a flat edge.
That slope is the whole reason access feels tricky. With a seawall you step from a flat cap straight onto a dock; with rip-rap, there’s a band of angled rock between your yard and the water. The fix isn’t to fight the rock — it’s to build a path over it, which is exactly what a walkway and stone steps do.
How do dock pilings work through rip-rap?
The pilings don’t depend on the rock at all. We drive them straight through or just beside the armor layer into the load-bearing soil underneath, so the dock and lift are carried by the same solid ground they’d use on any other shoreline.
Rip-rap is a surface protection layer — it shields the bank and the toe of the slope from scour. The structural job of holding up your dock belongs to the pilings, which reach far below the rock. We drive marine-grade pilings to the right depth for your canal bottom, and the rock gets placed and locked around them.
A few things we plan for when piling goes near rip-rap:
- Placement. Pilings can go through the rock or just inboard or outboard of it, depending on where the dock and lift need to sit.
- Sequencing. We set pilings and place rock in a coordinated order so the armor seats tightly around each post.
- Depth. Driving depth is based on the soil, not on how much rock sits on top.
Stone steps or a walkway — how do you get over the rock?
You get over rip-rap two ways, and most waterfront homes use both:
- An elevated walkway is your main route to the dock and boat lift. It rides on pilings just above the rock, so you walk out dry and level — no rock-hopping with a cooler in each hand.
- Built-in rock steps use large, flat stones set firmly into the slope to make a stable staircase down to the water’s edge. Great for launching a kayak, fishing off the rocks, or letting the kids reach the water.
If all you need is to reach a dock and lift, a walkway alone does it. Want casual shoreline access and no full dock? Stone steps may be enough. We size the solution to how you actually use the water.
Should rip-rap go in before or after the dock?
Armor the shoreline first whenever the site allows it. Placing the rock before the dock lets us design the steps and walkway into the slope and set pilings cleanly, instead of working around a finished structure and risking damage to new framing.
The logical build order on most projects:
- Protect the shoreline — place the rip-rap (or repair a failing seawall toe) so the bank is stable.
- Set the pilings through or beside the rock into solid soil.
- Build the access — the elevated walkway and any stone steps over the slope.
- Add the dock and boat lift, designed around the rock’s footprint from day one.
Sometimes an existing dock stays and rip-rap is added later to stop erosion — we handle that too. But when you’re starting fresh, rock first is the smoother path.
How does the sloped footprint change the dock layout?
A seawall is vertical, so the dock starts right at the wall. Rip-rap slopes outward, so the usable water — and the dock and lift — sit a little farther from your yard. That extra reach is planned into the design, not discovered halfway through the build.
| Factor | Seawall | Rip-rap |
|---|---|---|
| Shoreline edge | Vertical, flat cap | Sloped rock band |
| Where the dock starts | At the wall | Past the toe of the slope |
| Access | Step straight onto dock | Walkway and/or stone steps |
| Footprint into water | Minimal | Slope adds a few feet |
In practice this means slightly more walkway and a dock positioned to clear the rock. On a narrow canal we confirm setbacks and how far the dock can extend, then lay out the custom dock and boat lift so you keep full use of the water without crowding the channel.
Why hire one contractor for the rock, dock, and lift?
Because rip-rap, pilings, the dock, and the lift are one connected system — and one crew building all of it means one permit, one schedule, and nobody pointing fingers when things need to line up.
When a rock company, a dock builder, and a lift installer work separately, the seams are where problems live: pilings set before anyone planned the steps, a walkway that lands awkwardly, or a lift that won’t fit because the rock pushed the dock out farther than expected. Doing it under one roof avoids all of that. We handle the rip-rap, drive the pilings, build the access, and set the dock and lift as one designed project — permitting done in-house.
We’ve built SW Florida waterfronts since 2008 with our own local crew, never subcontracted, all spec’d for the salt: marine-grade aluminum, 316 stainless hardware, sealed marine motors, and capped composite decking that stays cool and lasts.
Want to see how rip-rap, a walkway, and a dock with a lift come together on your shoreline? Start with our rip-rap page, then book a free on-site estimate — seven days a week across Cape Coral, Punta Gorda, and the rest of the coast. Call (239) 397-3400 and we’ll lay out the whole plan, rock to lift.